
















Warm Teak Craft: Island Bar and Tailored Storage at Bungalow House @ Sixth Avenue
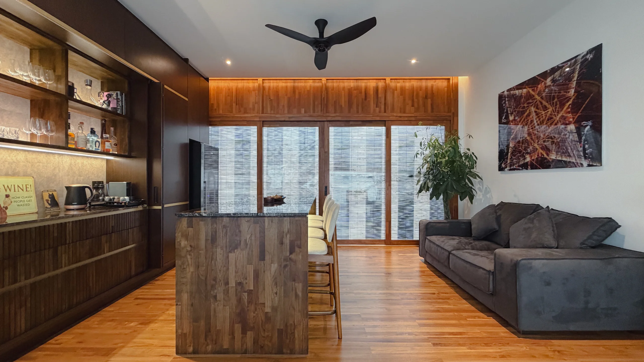
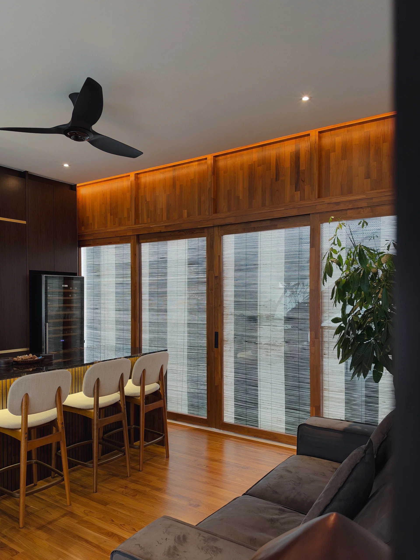
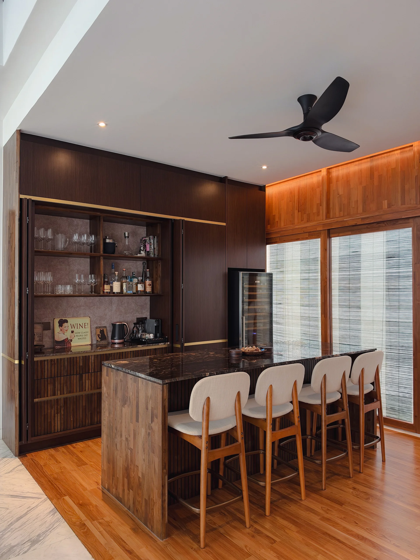
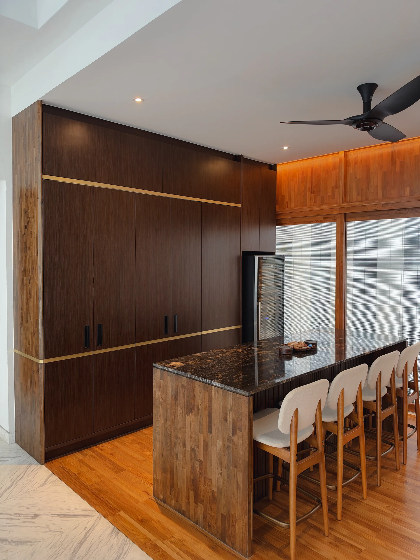
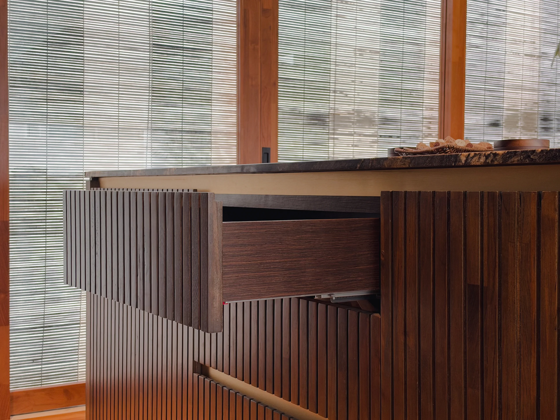
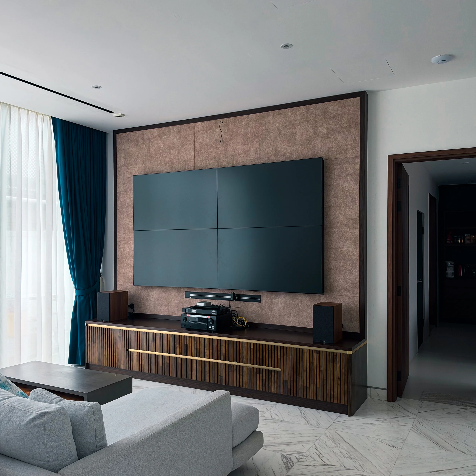
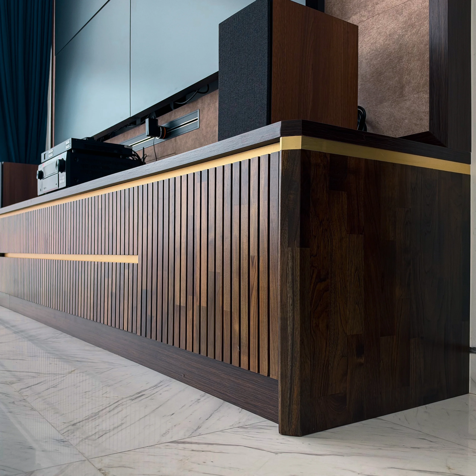
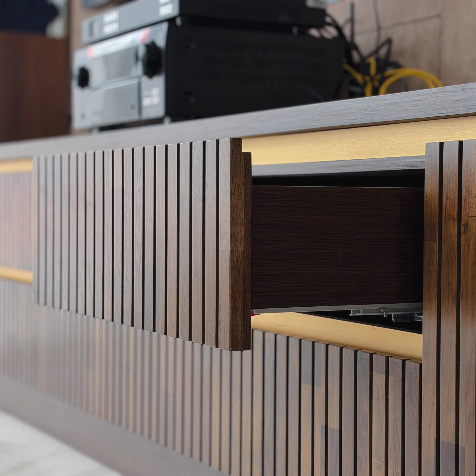
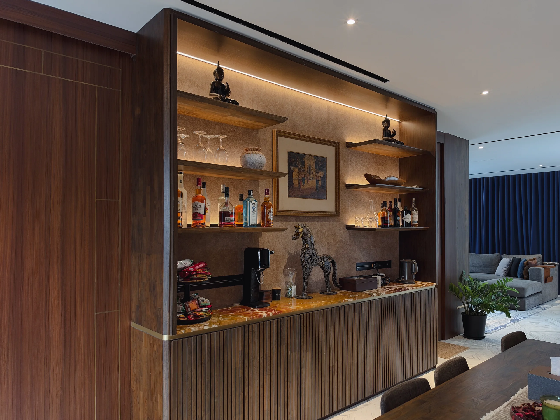
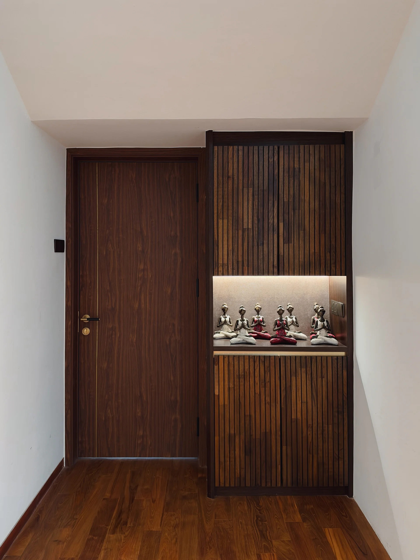
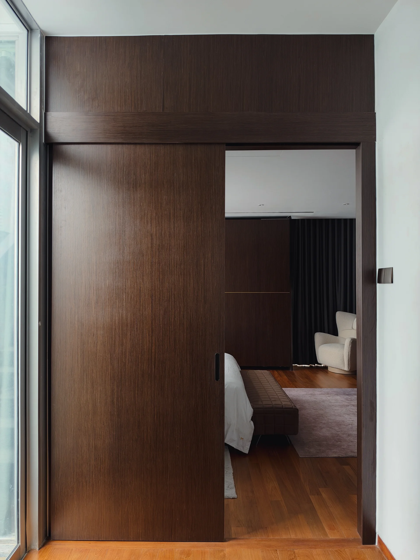
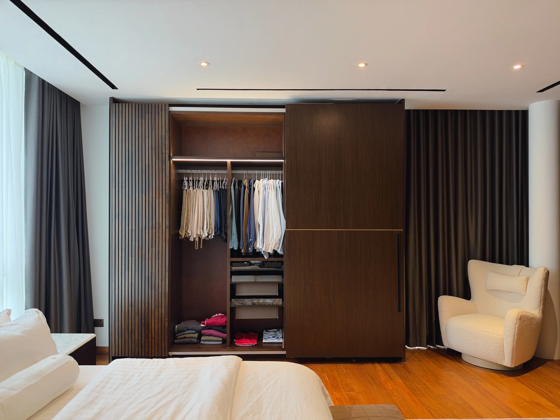
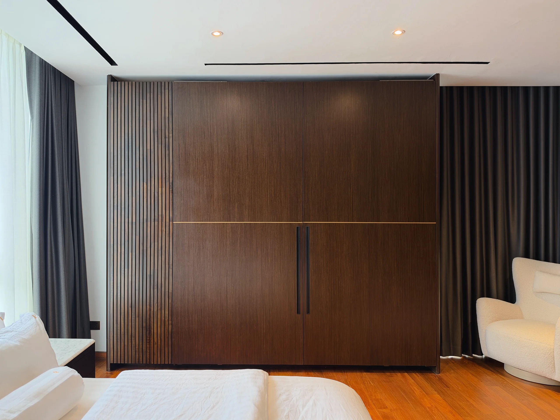
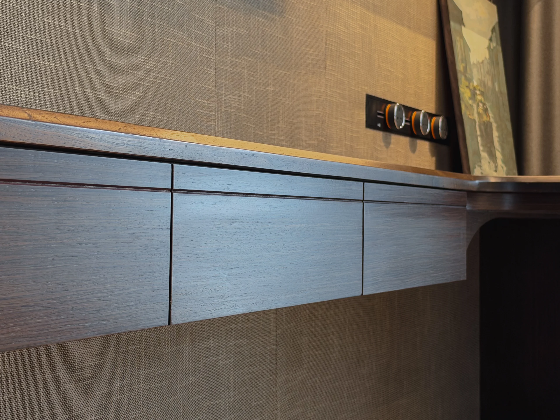
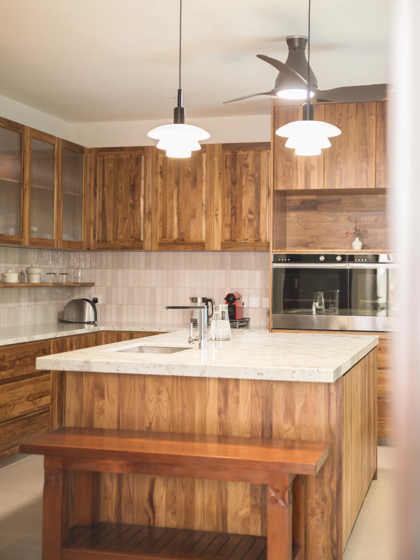
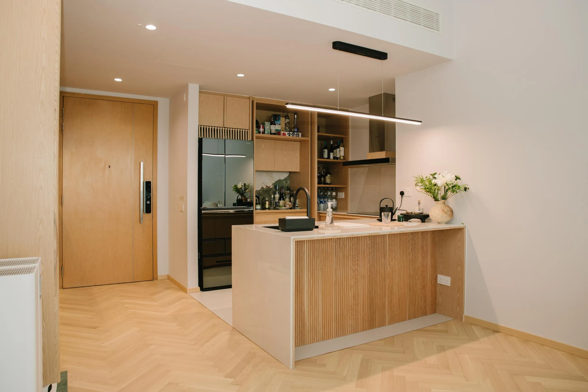
This carpentry project for a bungalow on Sixth Avenue carries one woodwork language through the living spaces, bedrooms and outdoor nook: teakwood in warm tones, with fluted and slatted detailing, built on plywood and finished in laminate for durability and stability.
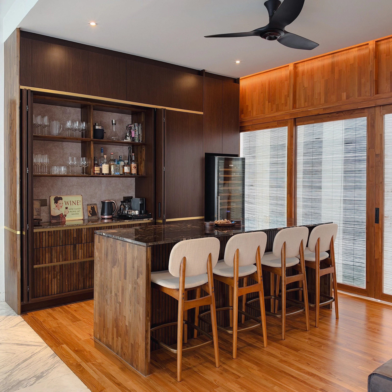
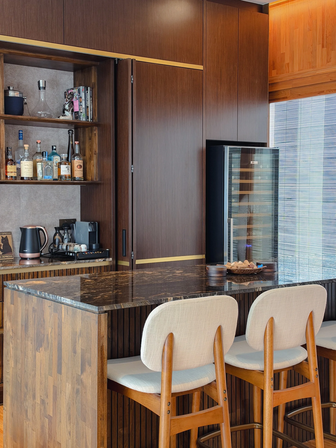
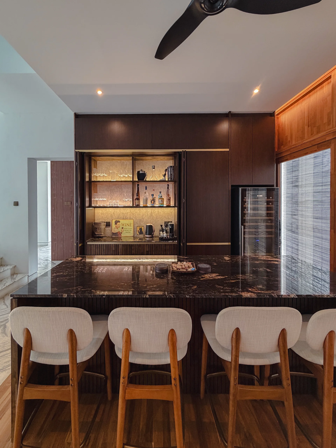
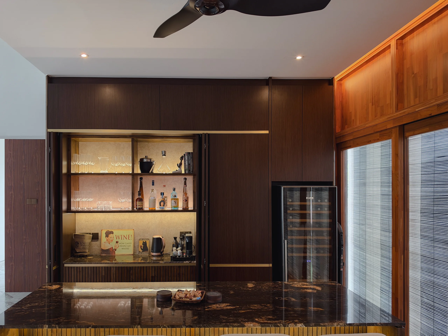
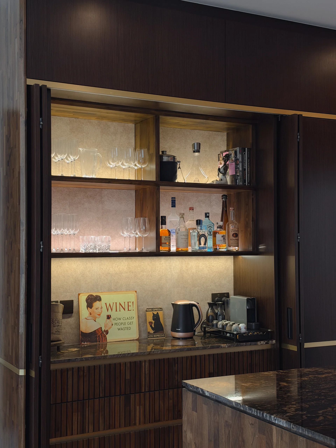
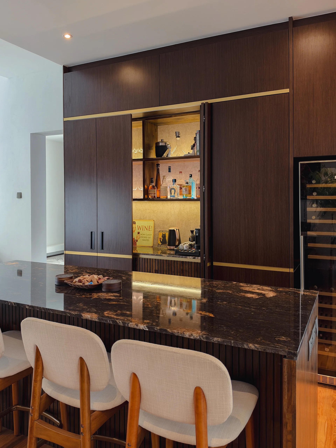
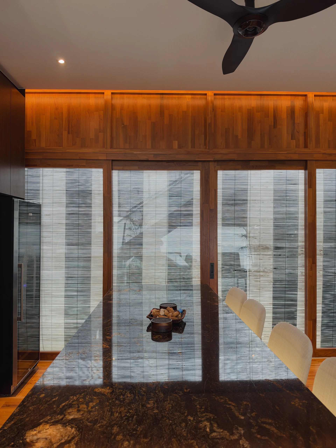
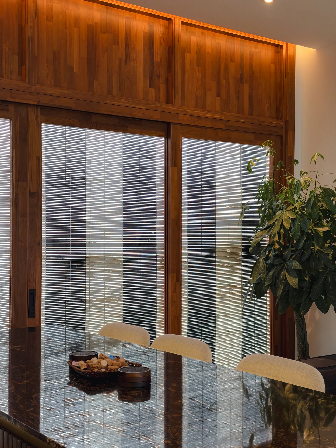
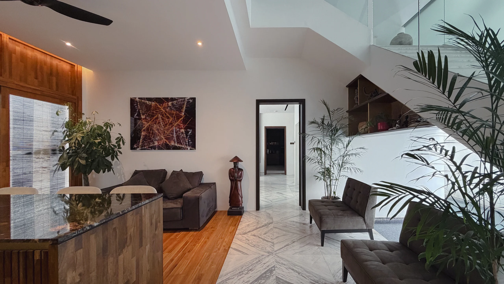
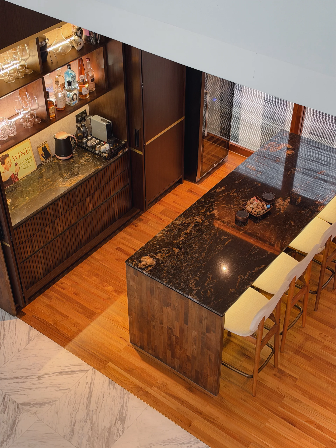
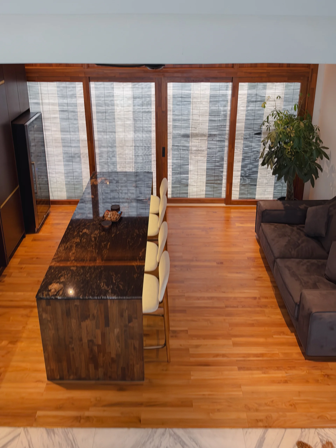
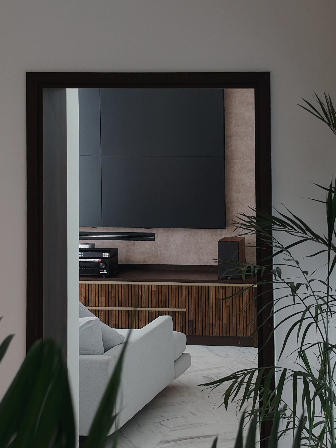
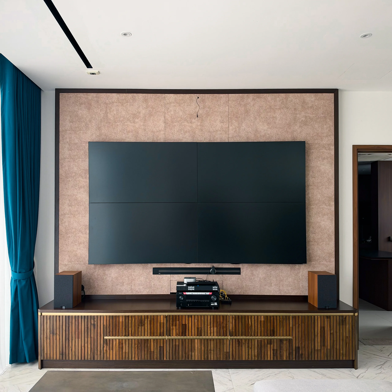
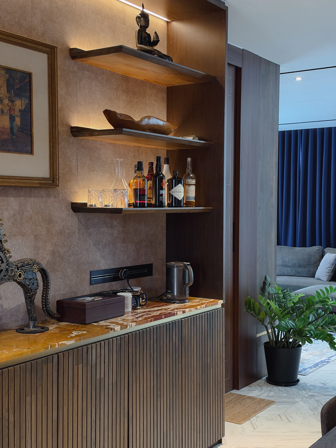
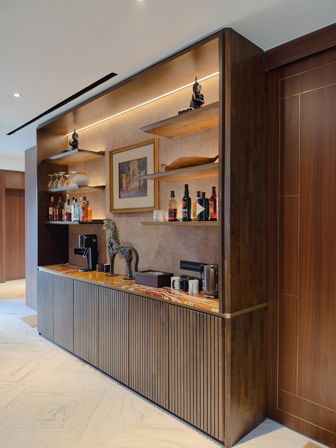
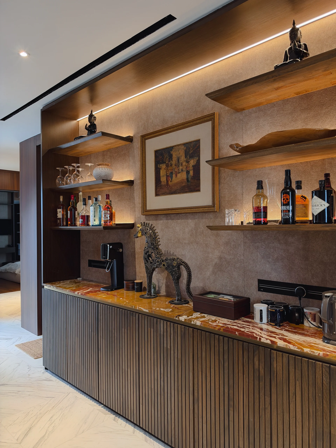
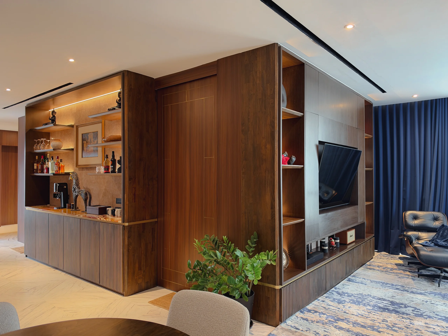
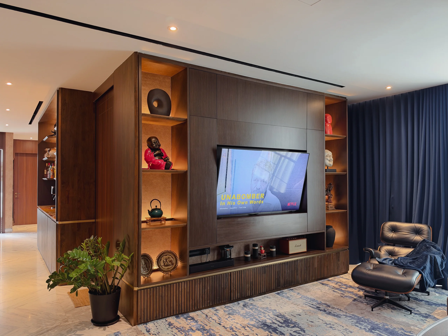
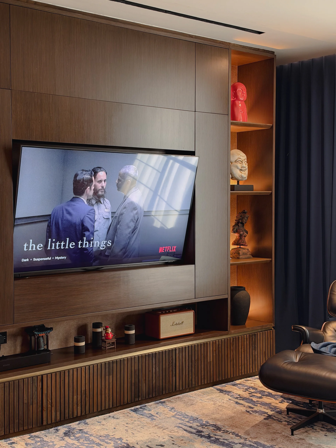
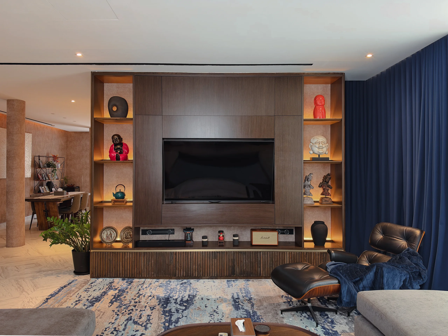
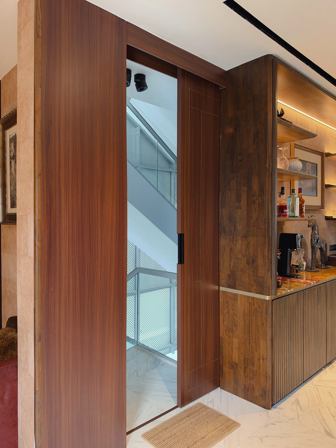
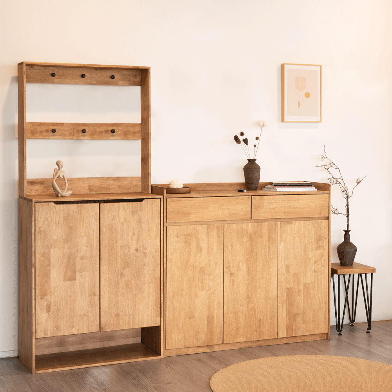
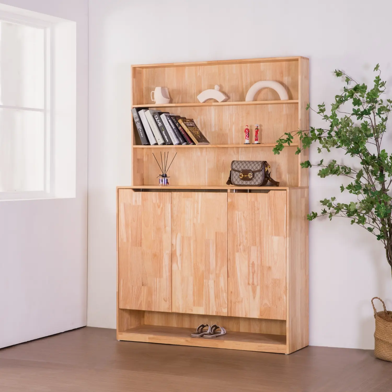
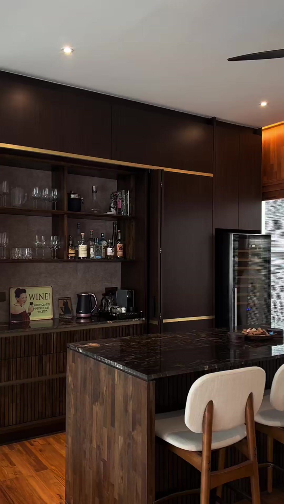
In the living area, a fluted island bar counter with a stone top anchors the room, backed by a full-height back bar cabinet with open display shelving for glassware and small appliances. The living TV wall pairs wall-hung storage with a fluted console, while the family TV wall is flanked by display niches and a low storage bench. Full-height timber doors frame the garden side of the room.
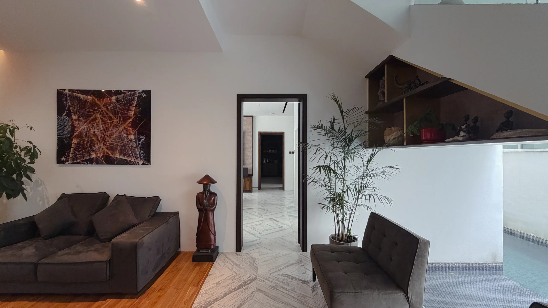
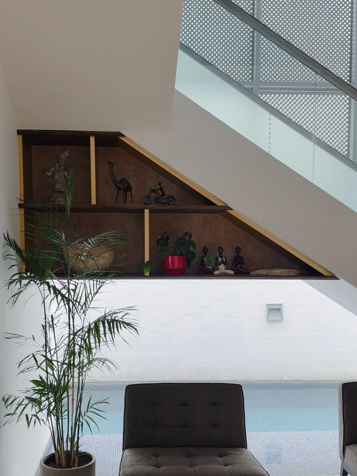
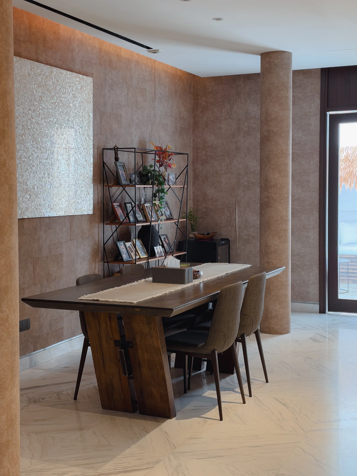
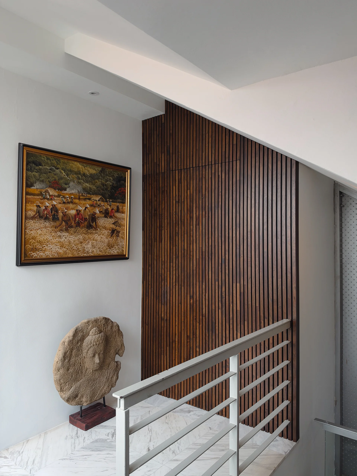
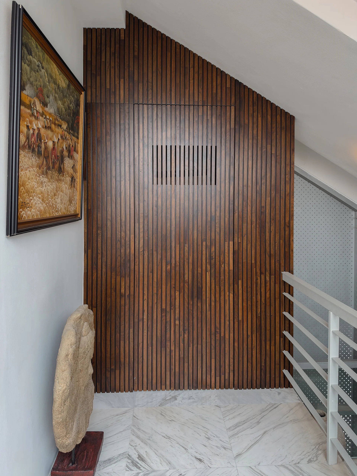
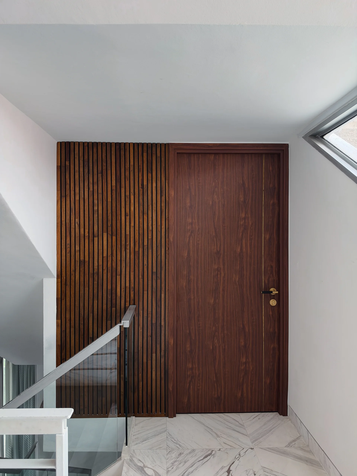
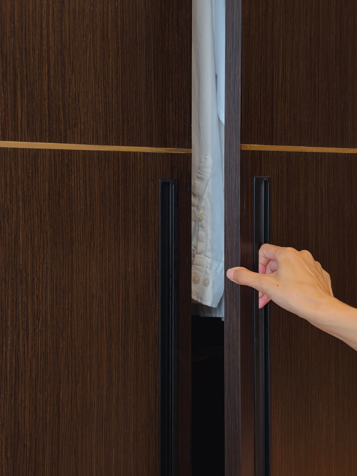
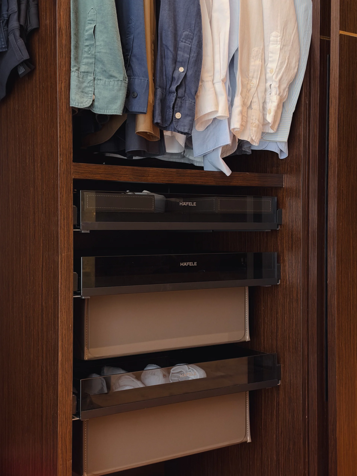
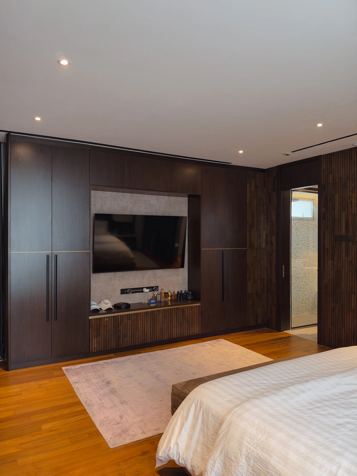
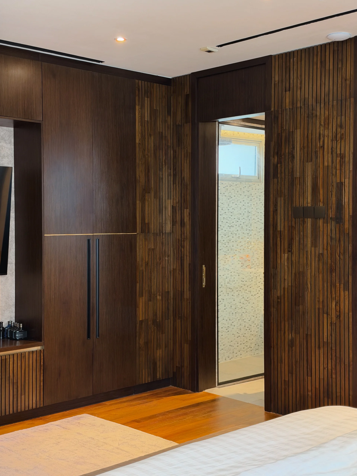
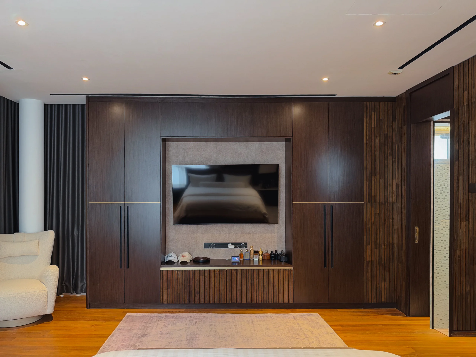
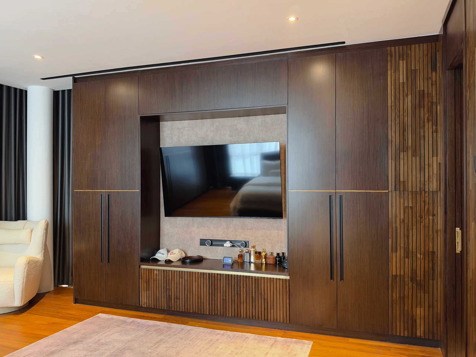
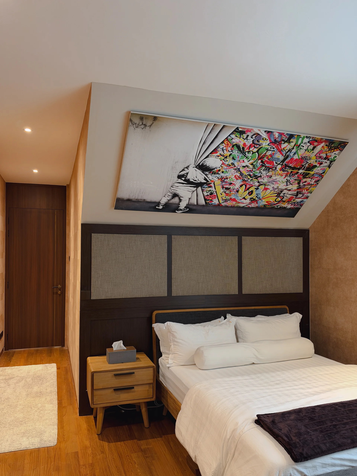
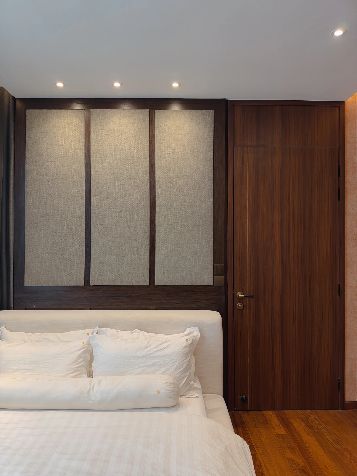
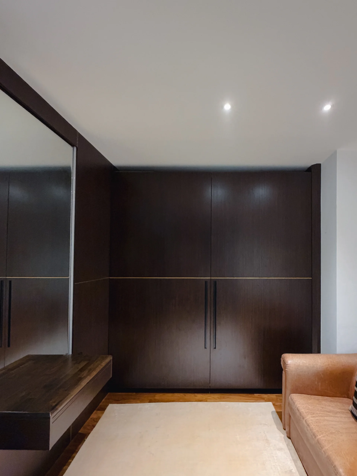
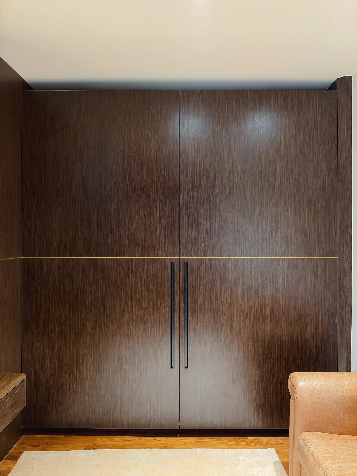
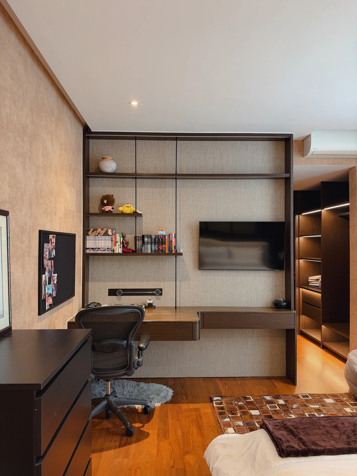
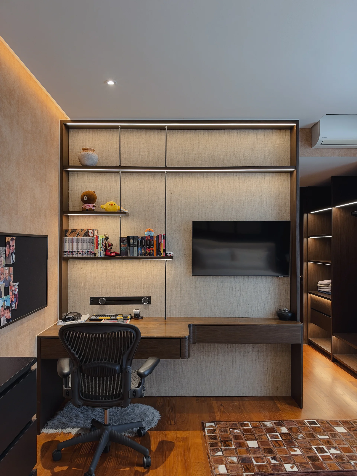
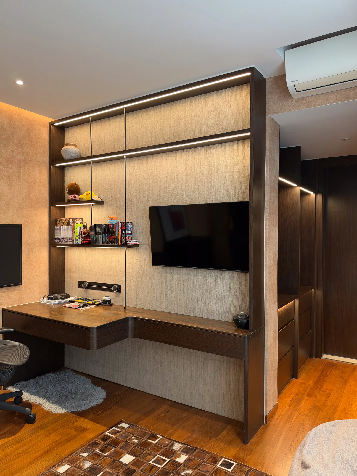
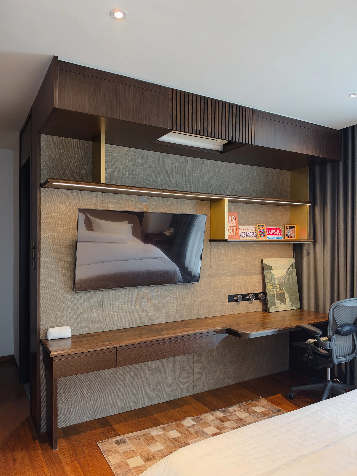
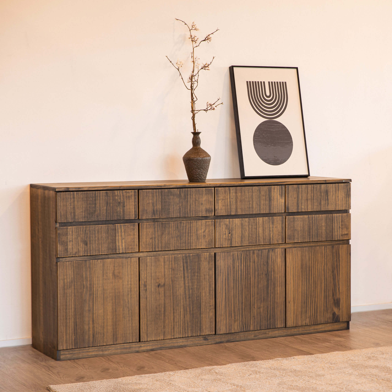
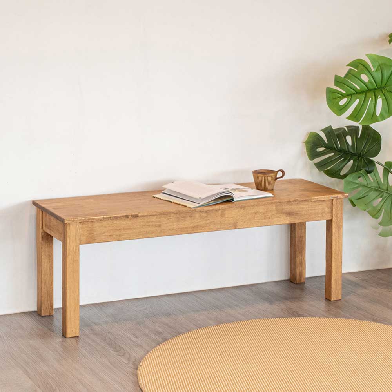
In the dining area, a long sideboard combines fluted base cabinetry with a stone top and open display shelving. Across the master and second bedrooms, full-height wardrobes line the walls, and study desks with overhead display shelving complete the private rooms. A slatted timber screen lines the stairwell, and a triangular display niche tucks into the space beneath the stairs.
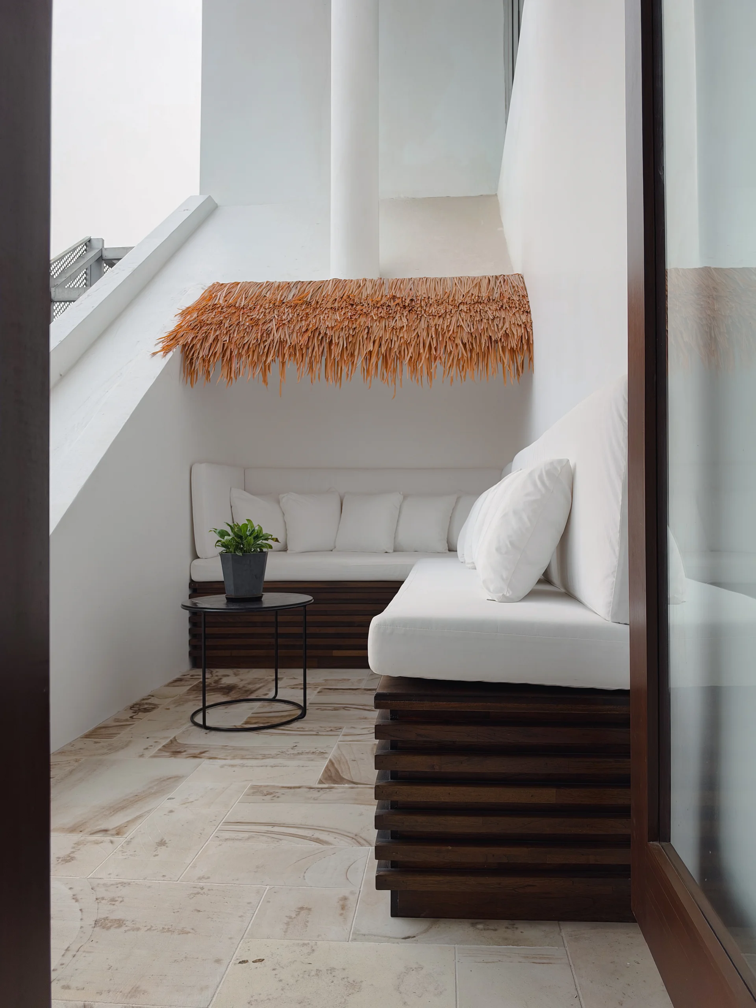
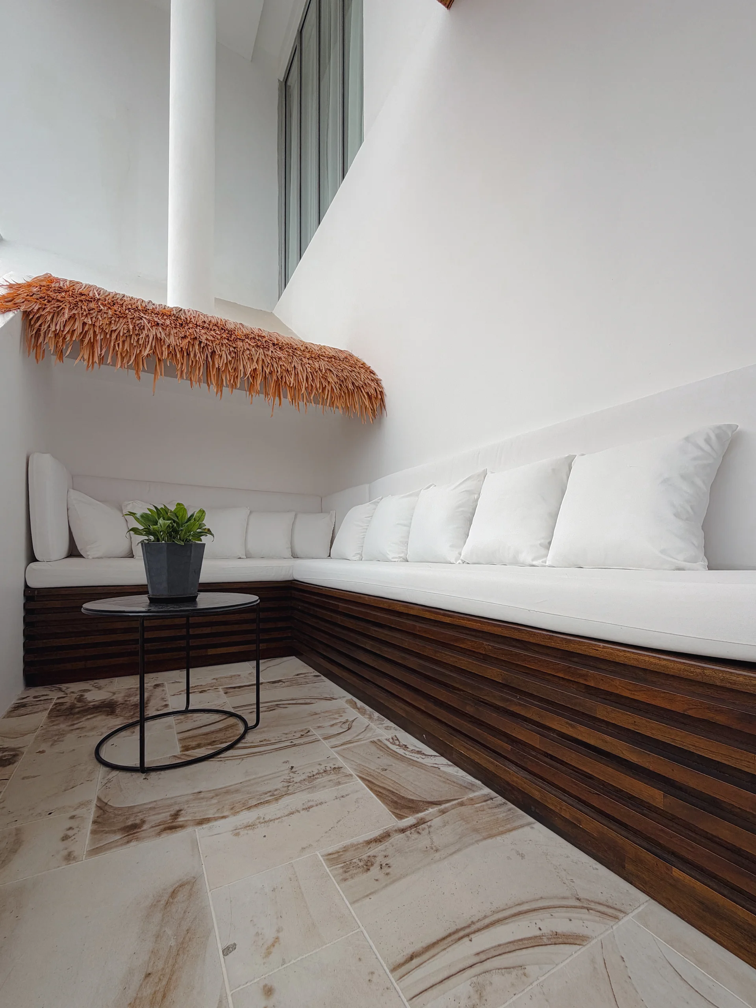
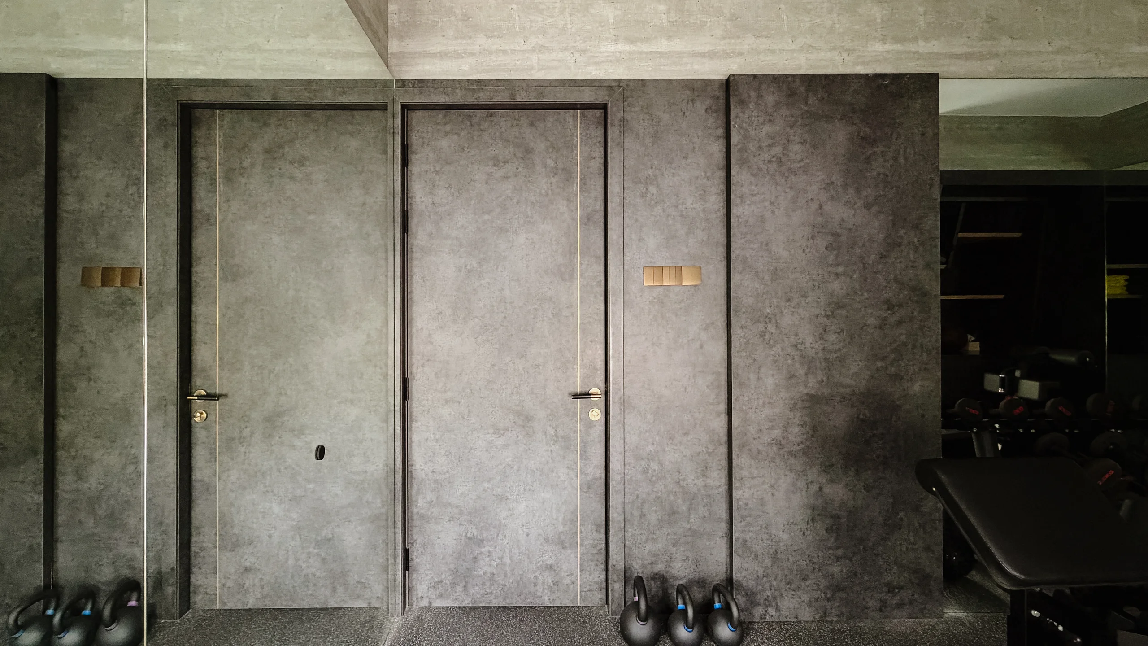
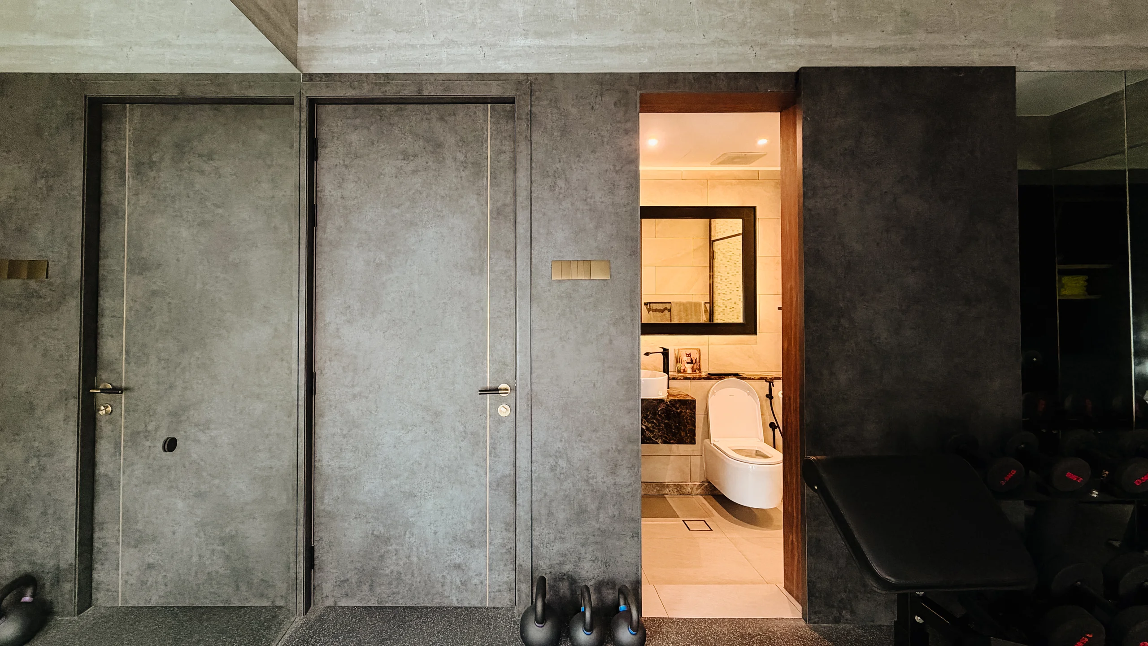
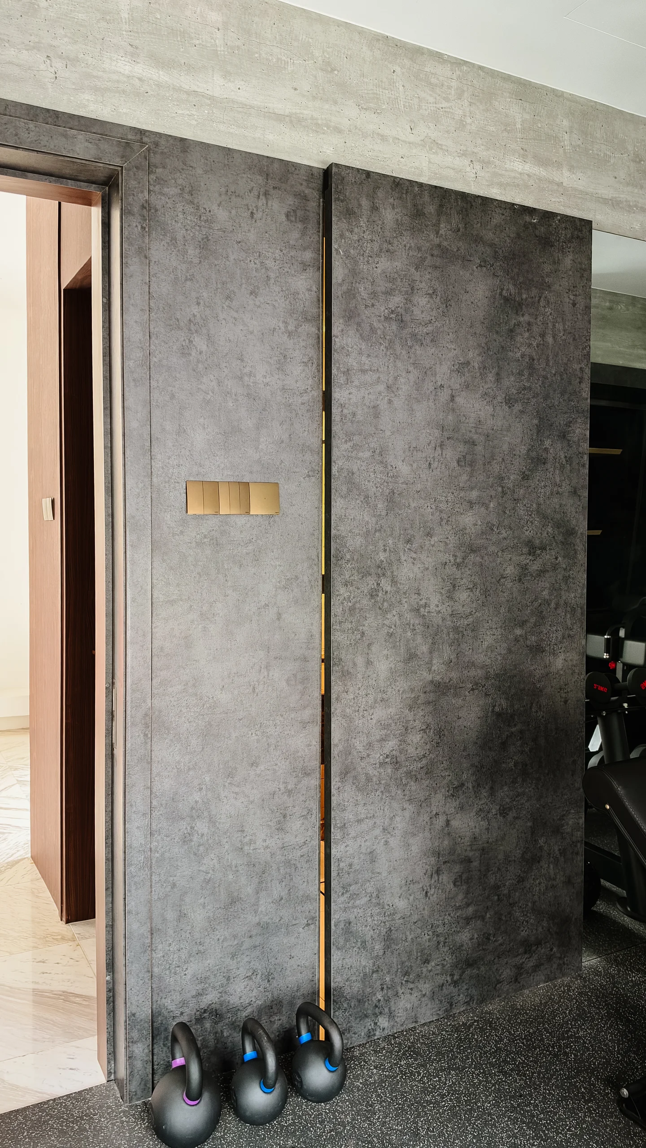
Outside, a daybed nook with a timber-slat base and canopy extends the timber language to the garden, and full-height doors front the gym. This project shows how custom carpentry brings cohesion and craftsmanship into the home.